
Use-Case casaDRAW
Trained on millions of floor plans. Designed for real-time precision made by Artificial Intelligence.
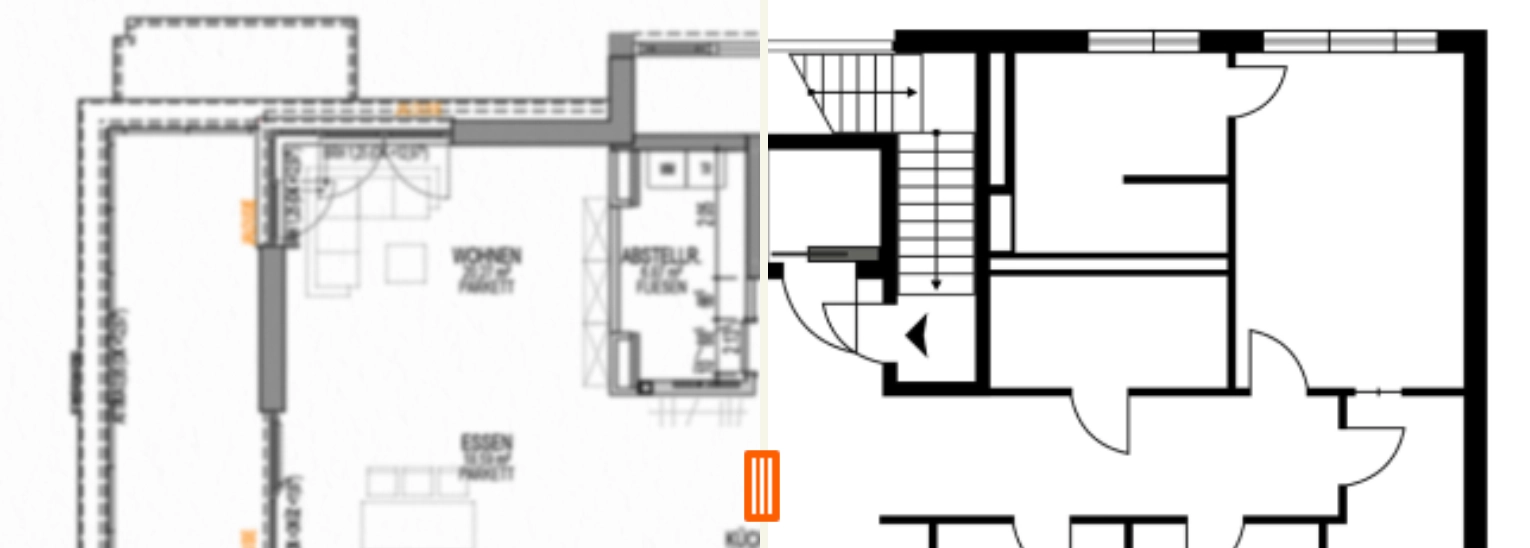
CasaDraw is the result of years of experience in large-scale floor plan production. With millions of processed floorplans as training data, our AI has learned to interpret and redraw even the most complex architectural drawings – instantly and in high visual quality.
Today, CasaDraw is already transforming how floor plans are created: fast, consistent, and seamlessly integrated into digital workflows.
But we’re not done yet – To handle the full range of floor plans used around the world, the system continues to evolve. That’s why CasaDraw is currently deployed only for selected enterprise clients – with human specialists still reviewing outputs to ensure production-grade quality. Every processed plan helps the AI improve and move closer to full automation.

Research & Development by VIVAJO CasaDRAW
Artificial Intelligence
- Neuronal Network
- Deep-Learing & Re-Training
- Big Data Processing
- Different formats exports
- Multi-threaded and Parallel Processing of Large Floorplans/Drawing Batches

Software-Architecture & Development
- Export & Render Automation
- Request-API
- GPU Infrastructure
- Editor for 2D and 3D Postproduction
- Integration of AI Agents
- Quality Assurance Loops for Production-Grade Precision
Computer Vision
- Vector Creation and Structural Cleanup Pipelines
- OCR and Object Detection for Text, Symbols, Annotations and Measurements quotes
- Automatic Furniture Recognition and Placement
- Vector Rotation and Alignment Correction

Learn more about casaDRAW AI
See how casaDRAW uses AI to instantly convert old blueprints into clean digital floor plans and stunning visual assets.